Dom & Dizajn
From finding the land to building two contemporary mountain homes: a story of architecture, construction and life in Brestova Draga.
Read the articleBRESTOVA DRAGA · GORSKI KOTAR · 950 M ASL
A contemporary A-frame-inspired CLT mountain house for sale in Gorski Kotar, Croatia.

THE SUMMIT PROJECT
The Summit project grew from a desire for a place of our own in nature — a space of silence and calm we can return to whenever we wish.
The project comprises two identical houses: Summit House One, offered for sale, and Summit House Two, retained permanently by the project’s architect.
THE ARCHITECT’S WORD
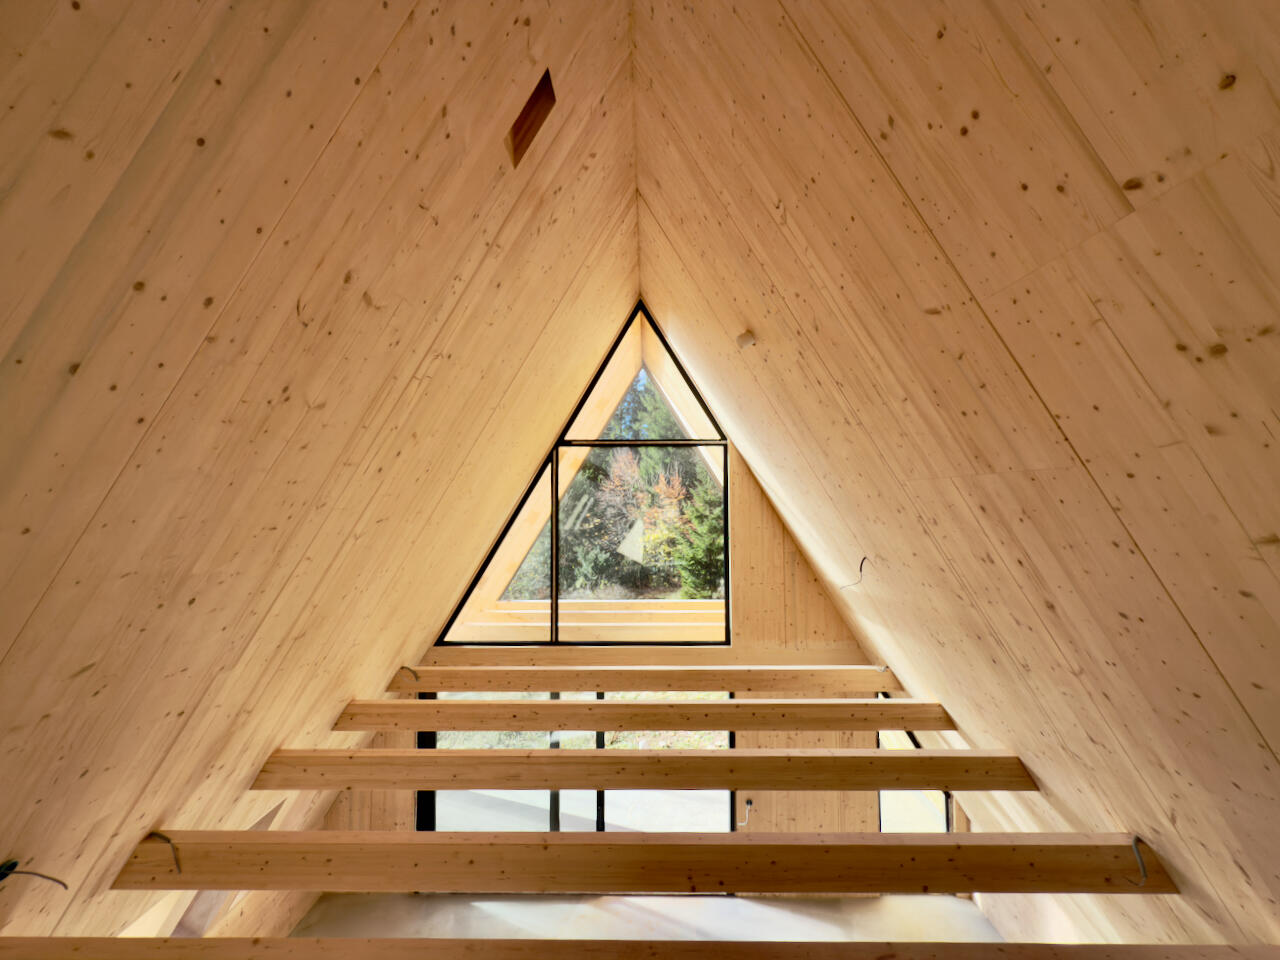
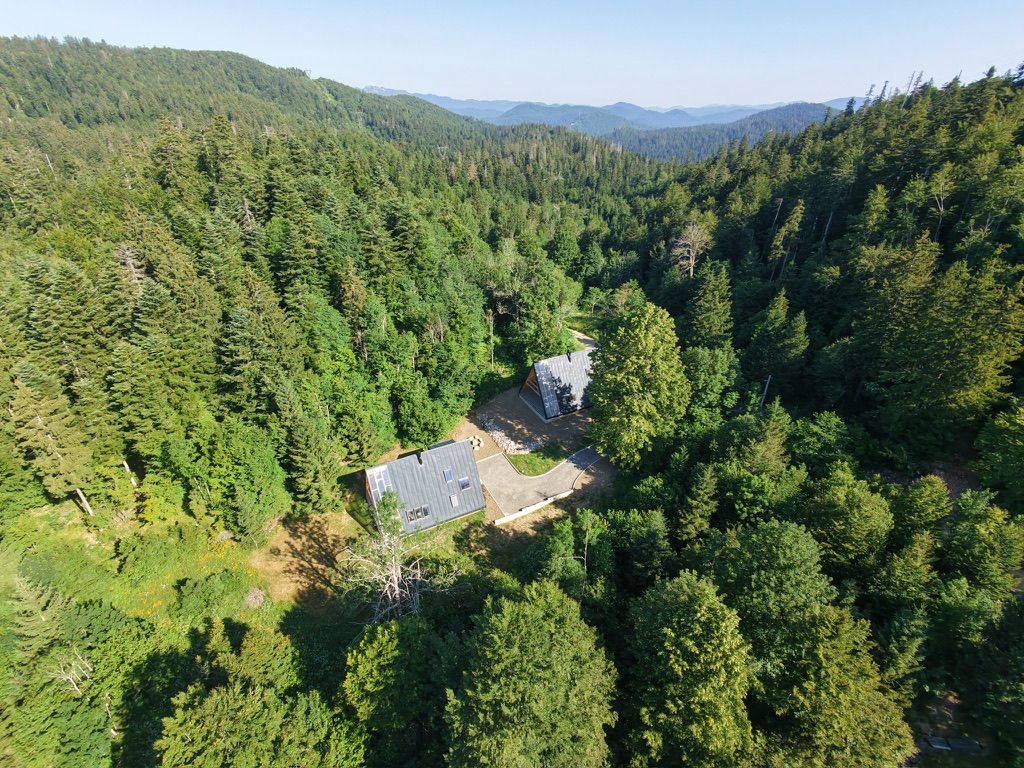
The design reinterprets the traditional mountain house of Gorski Kotar. The entire programme sits beneath a single roof, making conventional side walls unnecessary. Its silhouette is elemental, almost childlike, and at first appears close to an A-frame — yet it is not one. Built from solid CLT panels, the ‘roof-house’ becomes a protective shell: secure, stable and contemporary. The two houses follow the gently sloping terrain with a slight lateral shift, ensuring privacy and uninterrupted forest views. At the entrance to the plot, a great linden tree stands as a quiet sign that something different begins here.
ARCHITECTURE
This redefined A-frame is the first example of its kind in Croatia built in CLT technology. It combines advanced timber construction with contemporary design.
The houses are conceived as airy, light-filled volumes. Large south-facing glass walls blur the boundary between an interior almost eight metres high and the surrounding forest.
The interior is made entirely of solid timber, which supports the structure while forming the finished surfaces of the walls and ceilings.
Each house works both as a peaceful mountain refuge and as a contemporary home offering the comforts of modern life.
THE HOUSE
Summit House One stands on a 616 m² plot in the forest of Brestova Draga and offers 128 m² of total usable area.
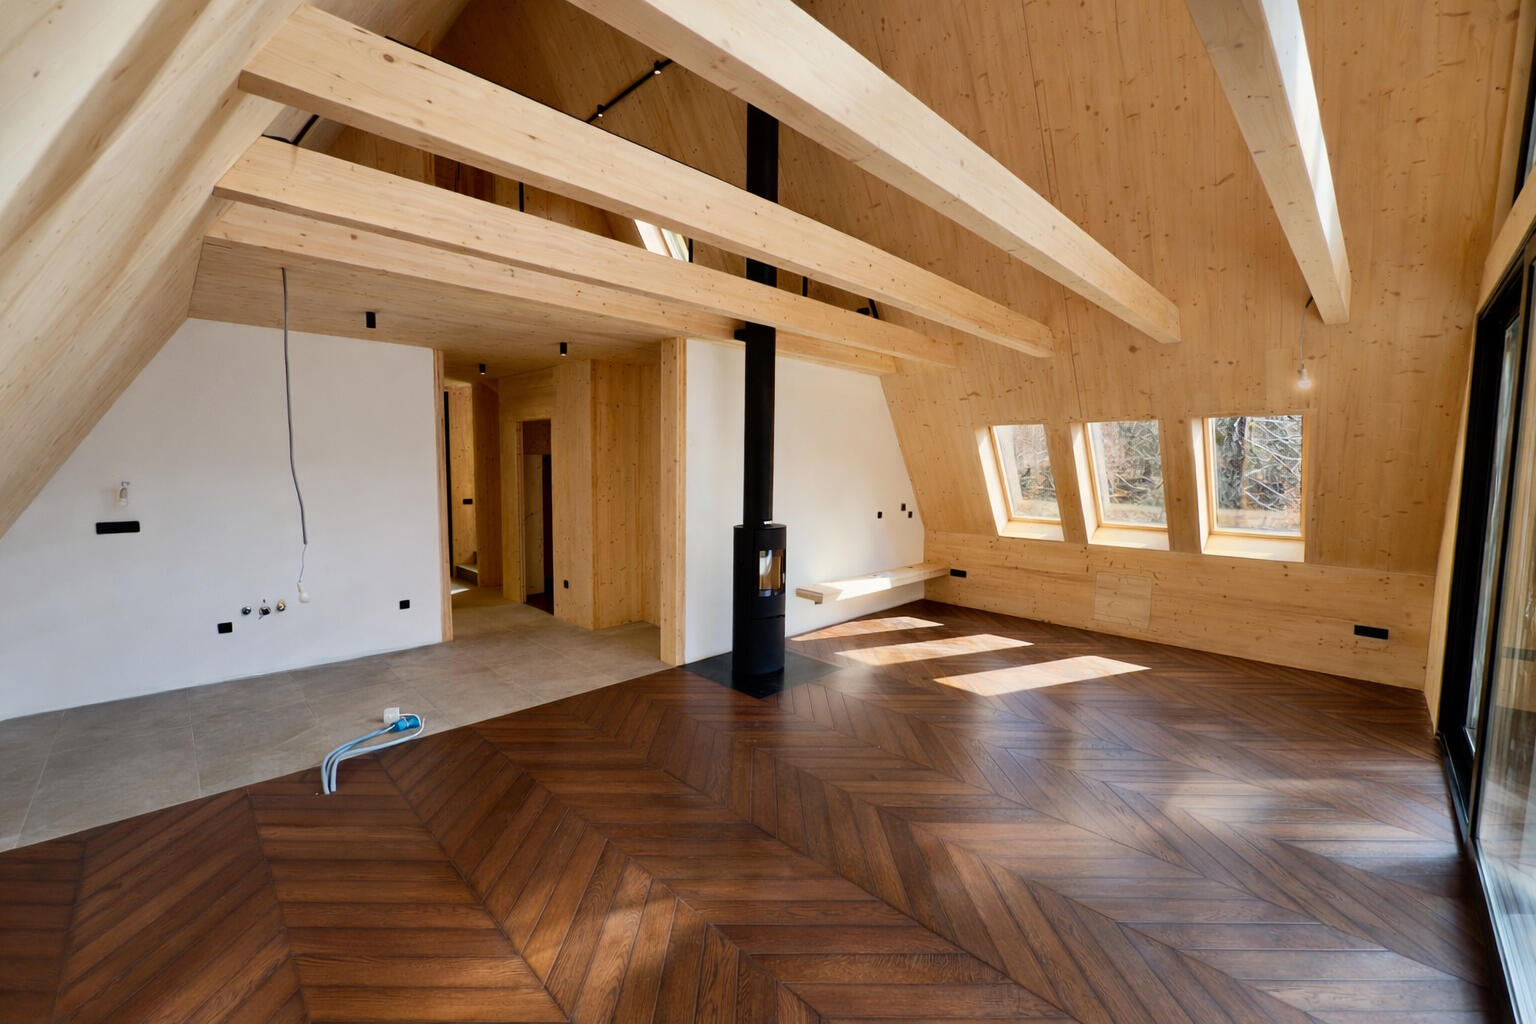
Its interior is made of solid timber that serves both as the load-bearing structure and the final wall and ceiling surface — without secondary decorative cladding. The natural grain creates a warm, authentic and visually calm atmosphere.

The central open-plan kitchen, dining and living area rises almost eight metres and opens south through generous glass walls towards the forest.
The house has two bedrooms — one on the ground floor and one on the gallery — two bathrooms and a sauna, together with a technical room, a covered south terrace and a covered north entrance.
High-quality ceramics finish the functional areas, while chevron parquet brings a refined warmth to the living and sleeping spaces.
CLT construction demands extraordinary precision: lighting, power, plumbing, switches and every opening must be resolved before the structural elements are produced. Every detail is planned in advance, bringing architecture, function and execution into a single system.
LANDSCAPE
LOCATION
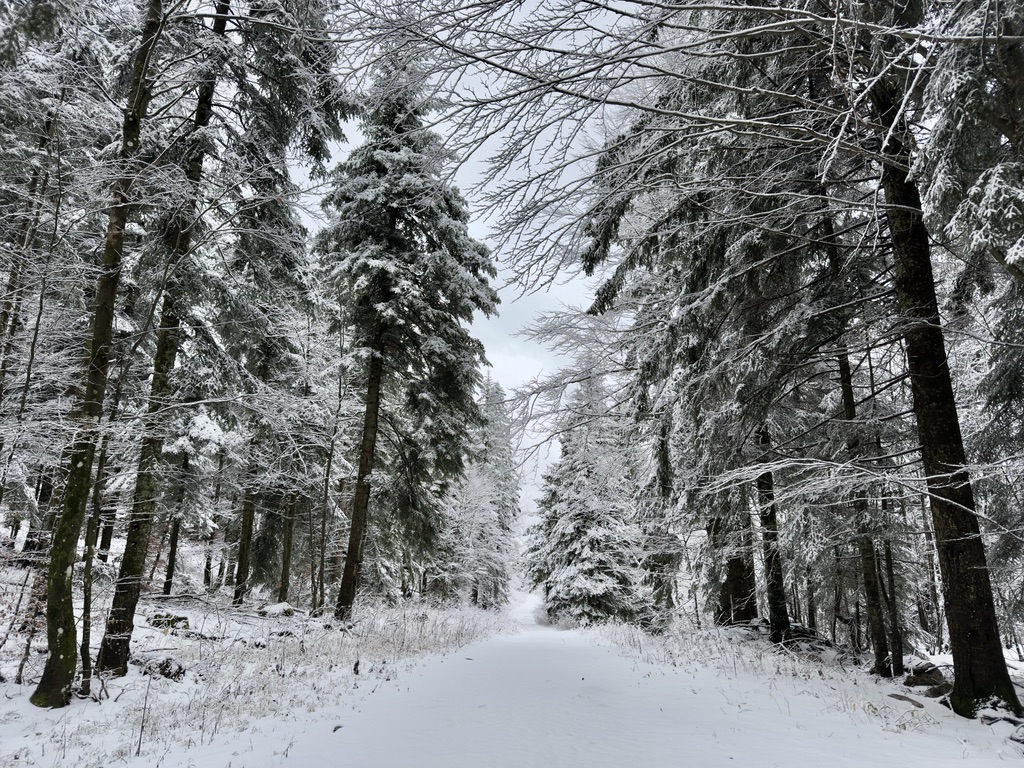
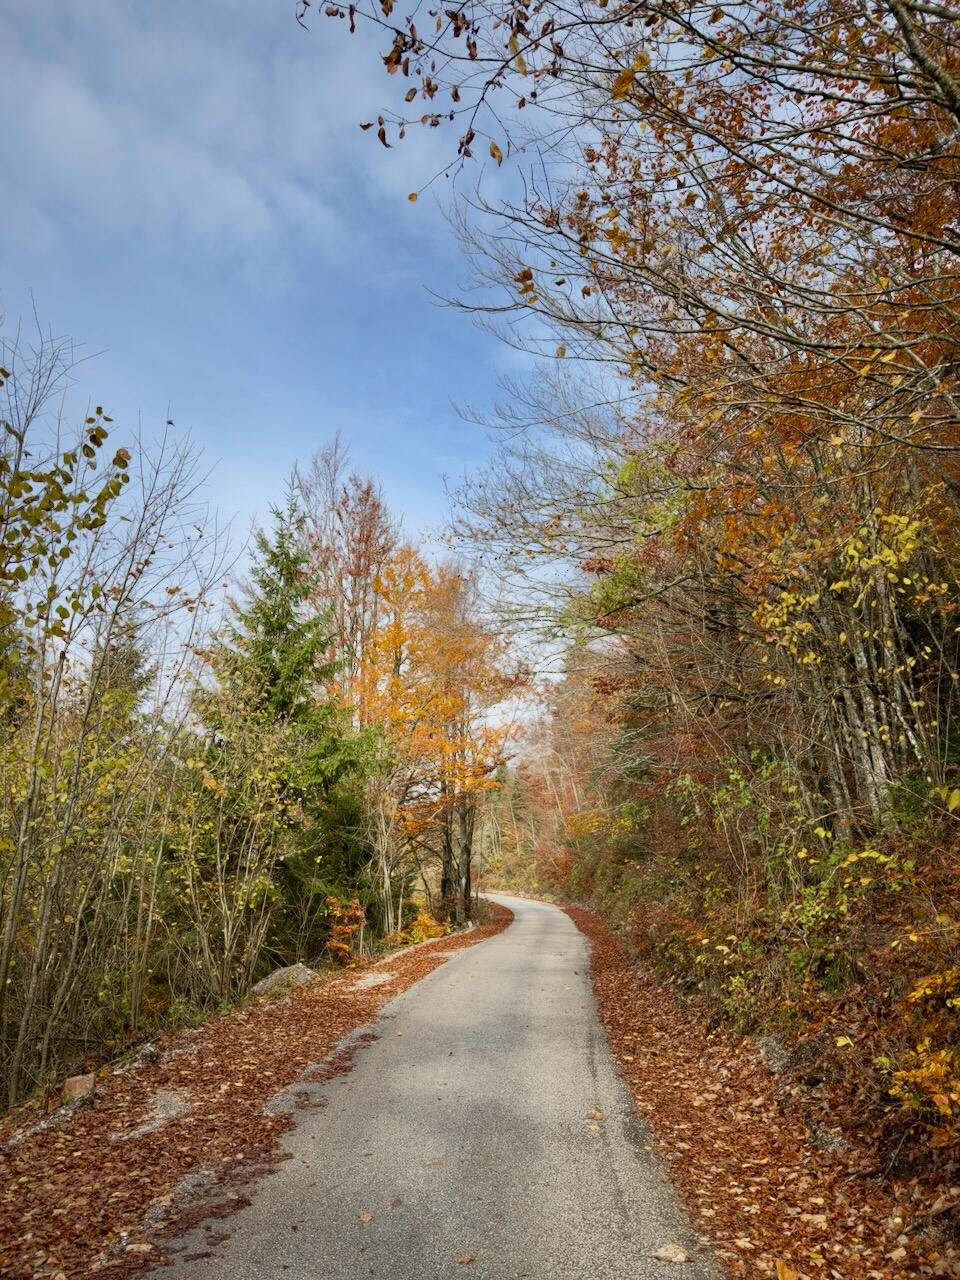
The houses are set at approximately 950 metres above sea level in the mountain landscape of Brestova Draga. Surrounded by dense forest, they offer peace and direct contact with nature.
Forest trails invite walking, hiking and cycling, while nearby Risnjak National Park offers untouched wilderness and mountain viewpoints.
Lakes Bajer and Lokve and rafting on the Kupa are nearby. In winter, Platak and Čelimbaša provide skiing and the full atmosphere of Gorski Kotar.
Brestova Draga is well connected: 90 minutes from Zagreb and 40 minutes from Rijeka and the Adriatic. Mrkopalj and Delnice provide shops, restaurants and local amenities.
FLOOR PLANS
CROSS-LAMINATED TIMBER
The house is built in CLT — an advanced and environmentally responsible construction system representing a new generation of timber architecture.
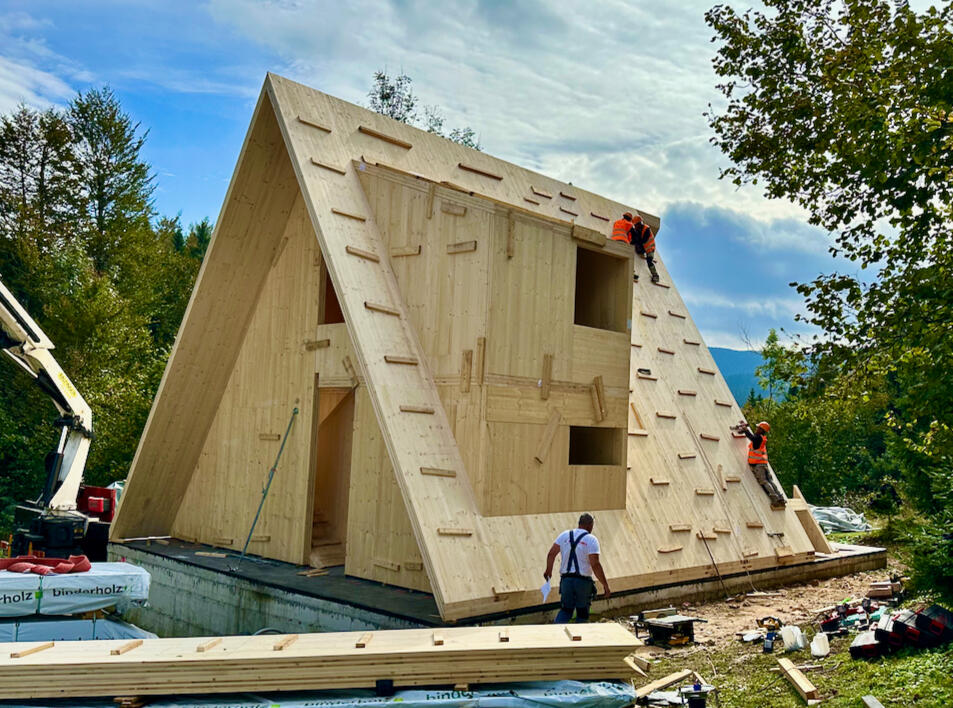
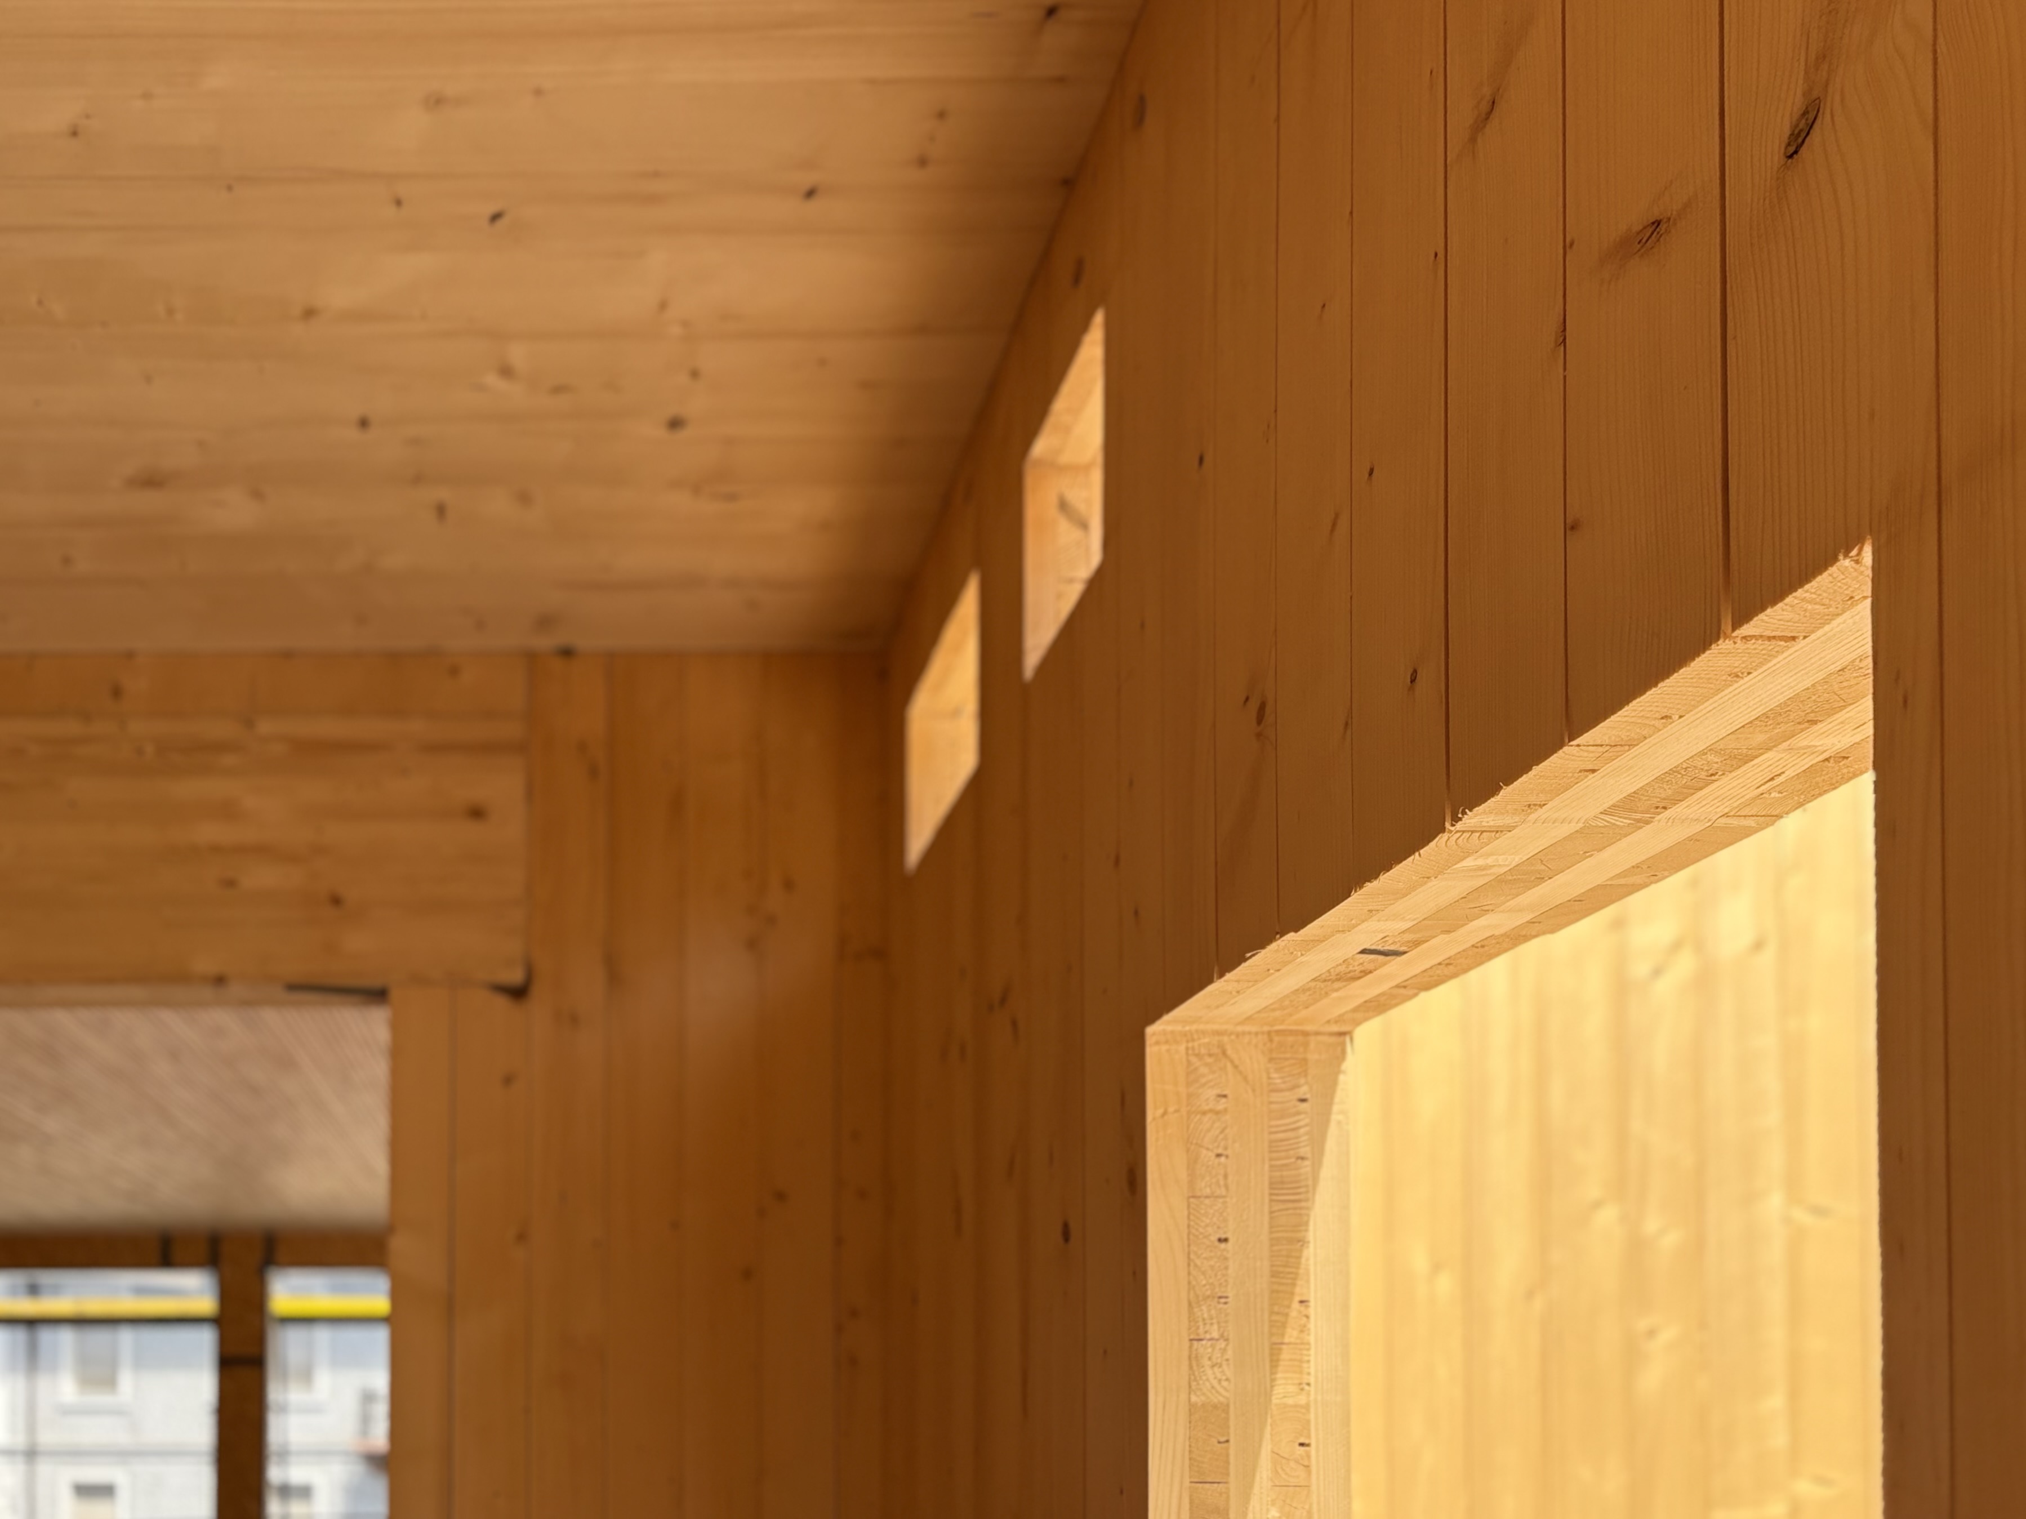
CLT is made from multiple layers of spruce arranged at right angles and bonded with natural, non-toxic adhesives. Compared with conventional A-frame construction, it offers:
The CLT panels were produced in Austria, one of the global leaders in this technology alongside Germany and Switzerland. In these countries CLT is established in mountain houses, public buildings and multi-storey residential architecture.
The timber comes from sustainably managed forests, while production has a substantially lower carbon footprint than conventional concrete or steel construction.
The expected service life of a CLT structure is comparable with reinforced concrete, while offering lower weight and natural humidity regulation.
COMFORT
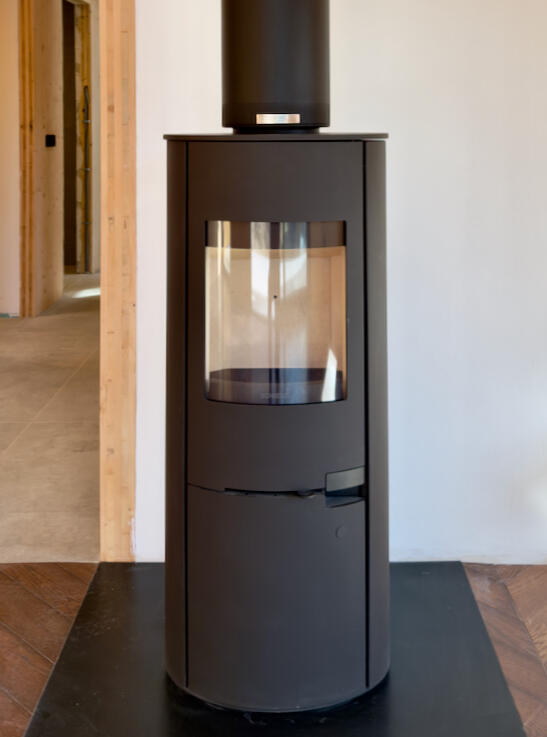
The main heat source is a Schiedel Sirius 1.1 stove with an independent combustion-air supply through the chimney. It draws air directly from outside, improving energy performance, stabilising combustion and protecting indoor air quality.
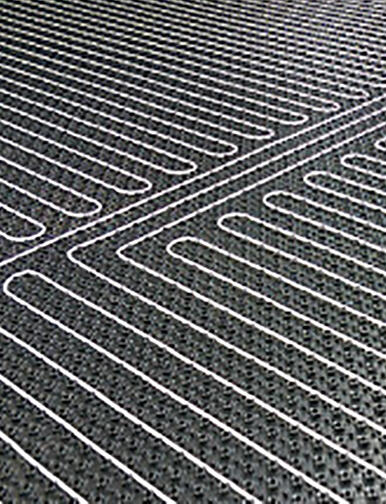
Electric underfloor heating is divided into four independent zones with remote temperature control. It keeps the house tempered when unoccupied and provides comfortable heating during transitional periods.
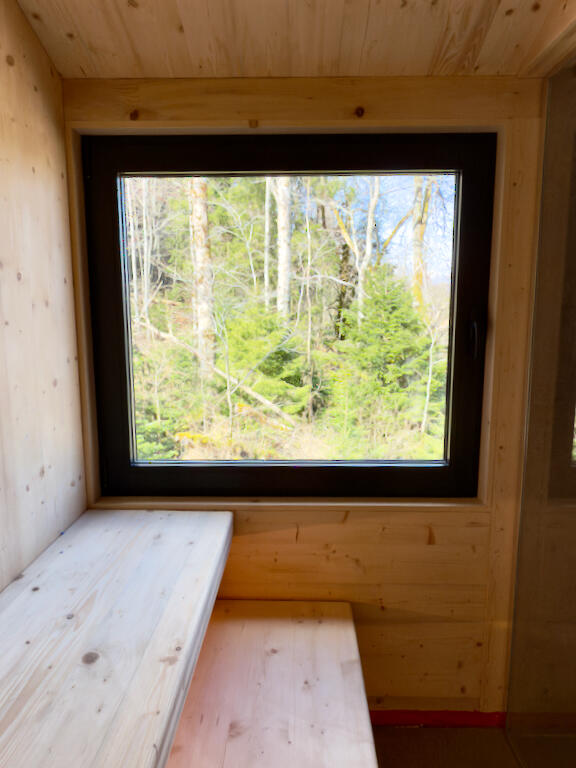
The solid-timber sauna creates natural warmth and aroma. Its 9 kW heater reaches temperature quickly, while a window frames the forest for a uniquely calm experience.
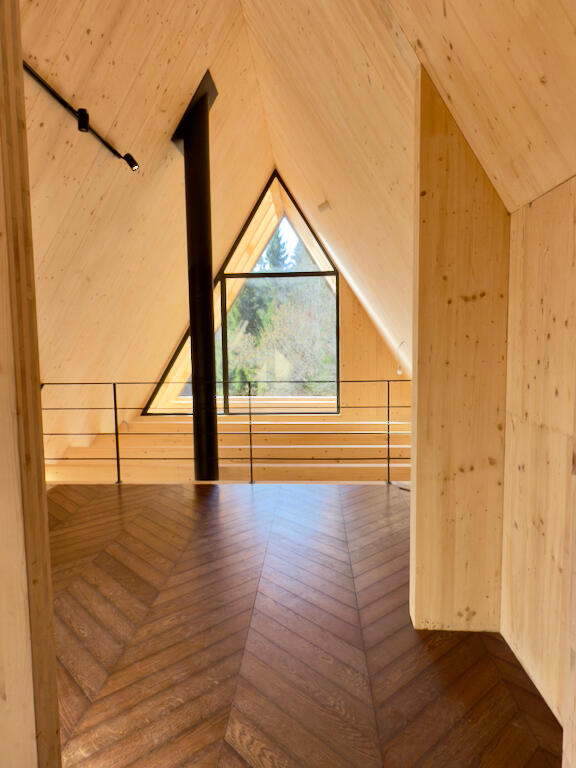
The interior is finished with carefully selected materials and fittings: chevron parquet in the living and sleeping areas, Garofoli interior doors, and Catalano and Villeroy & Boch sanitaryware in the bathrooms. Their quality, durability and restrained aesthetic form a natural continuation of the architecture.
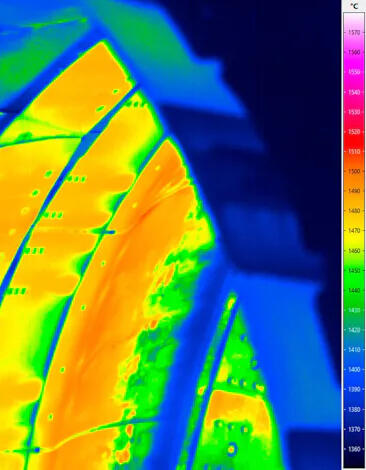
Because of the height of the interior, an air-destratification system prevents heat collecting above and maintains an even temperature throughout the volume.
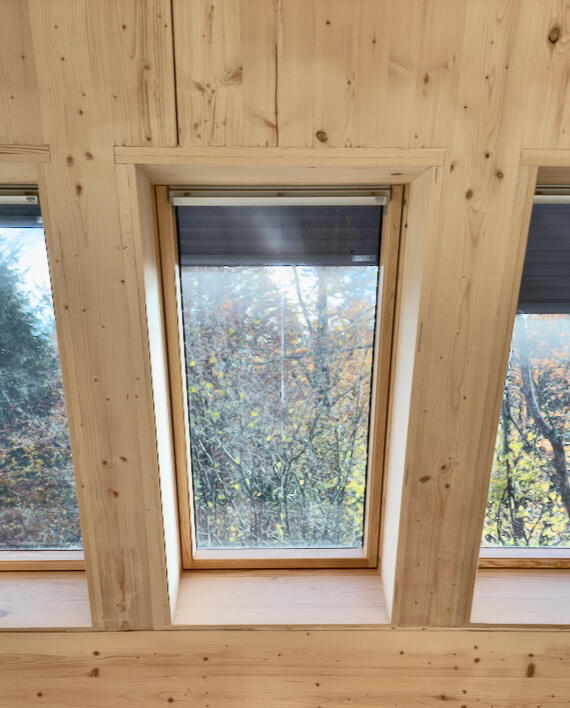
Timber VELUX roof windows with electric shutters regulate daylight and protect against snow and sun. South-facing aluminium glass walls connect the interior with nature.
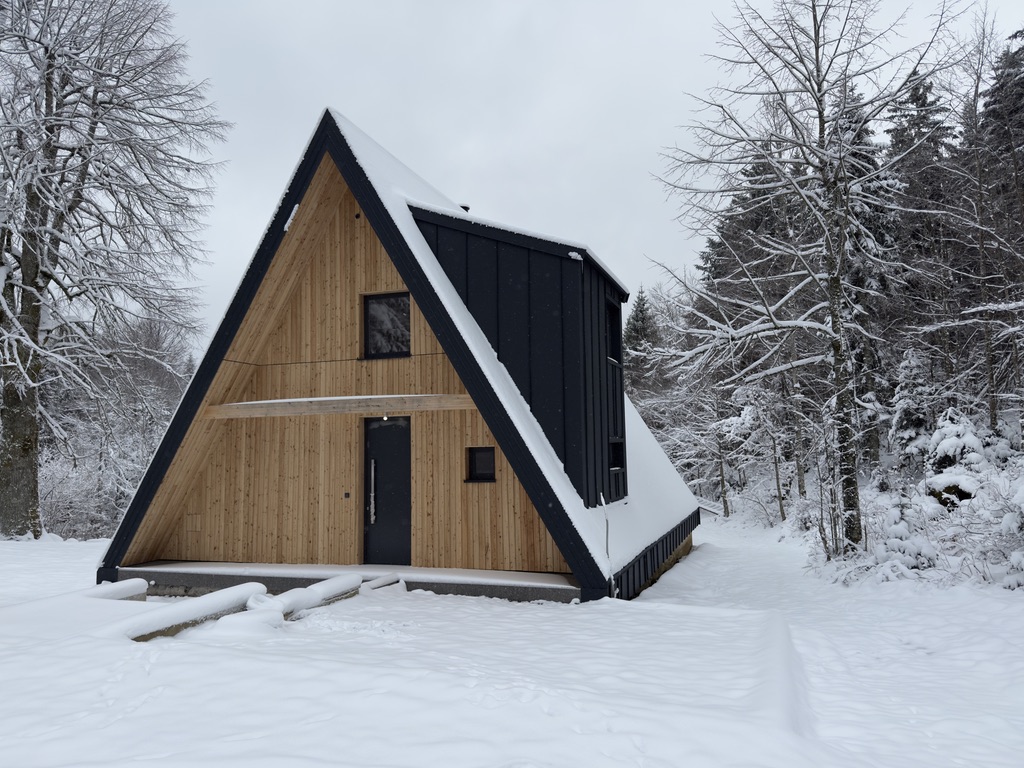
The 14 cm CLT walls and roof are supplemented by up to 16 cm of rock wool and 25 cm of insulation towards the foundation, creating strong thermal and acoustic performance in every season.
PRESS
The architecture, interiors and story behind the Summit project, as featured in Croatian and Slovenian media.
From finding the land to building two contemporary mountain homes: a story of architecture, construction and life in Brestova Draga.
Read the articleTwo houses designed around an old lime tree, with a focus on timber construction, open interiors and their relationship with the forest.
Read the articleA contemporary interpretation of the Gorski Kotar house, told through the warmth of solid timber, soaring spaces and views into the treetops.
Read the article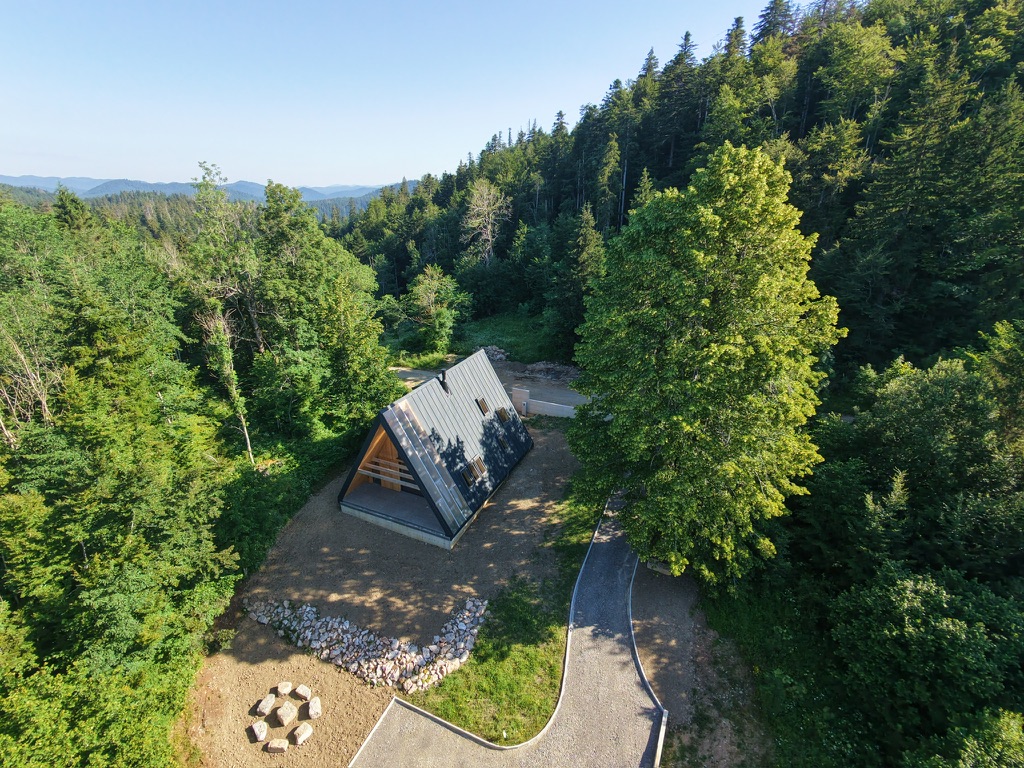
VIEWING
Sale terms and availability are available via the link. Arrange a viewing directly with us.